

899 Ashland AvenueSaint Paul, MN 55104
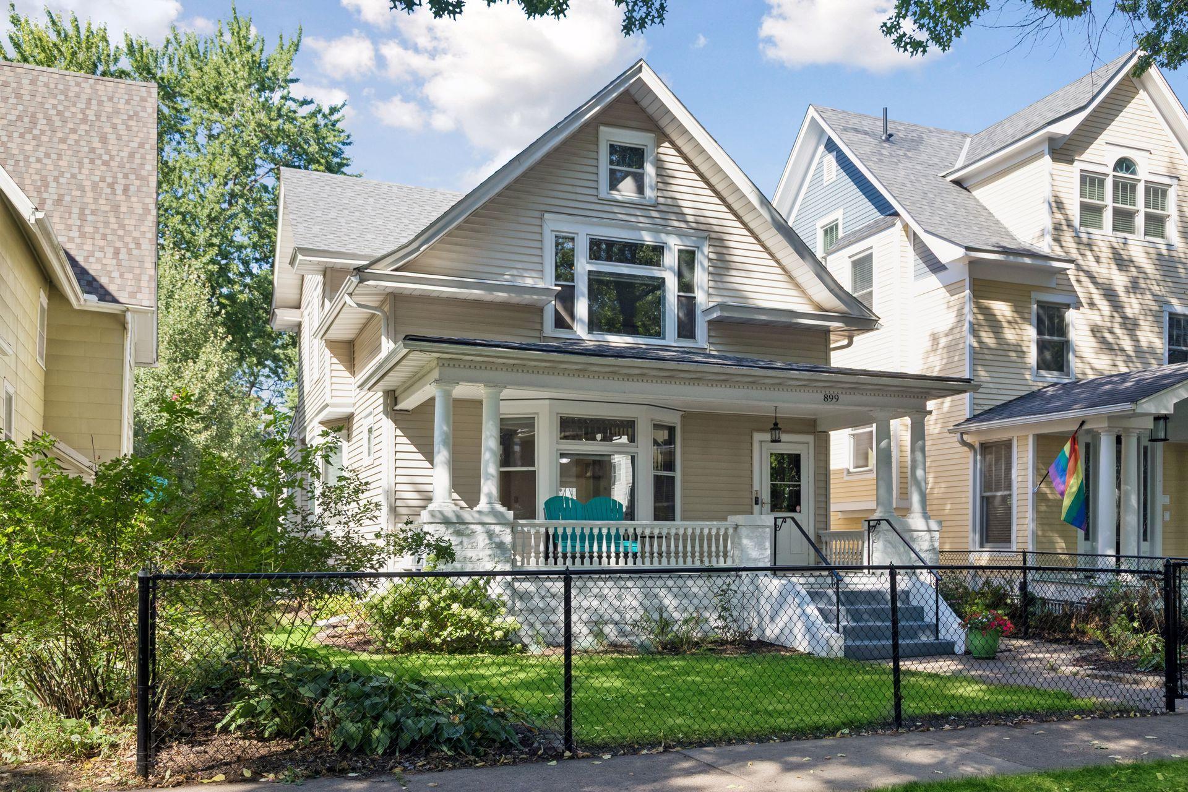
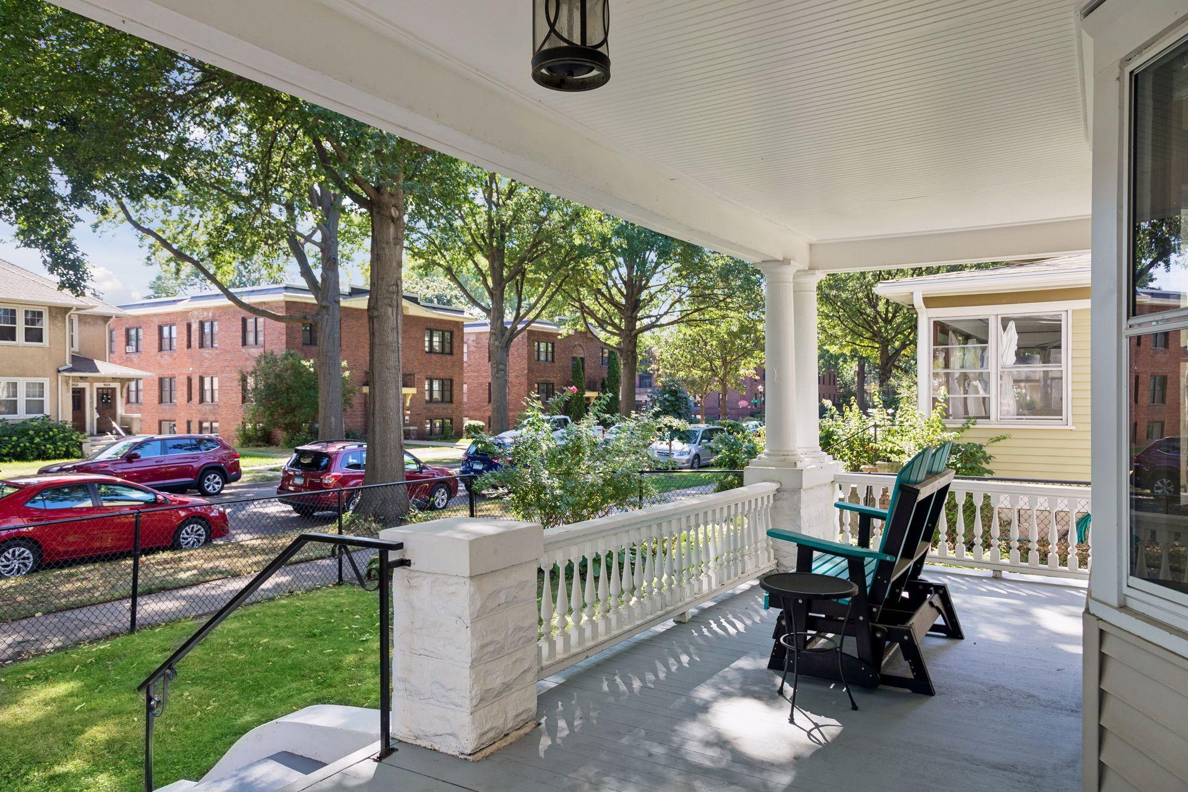
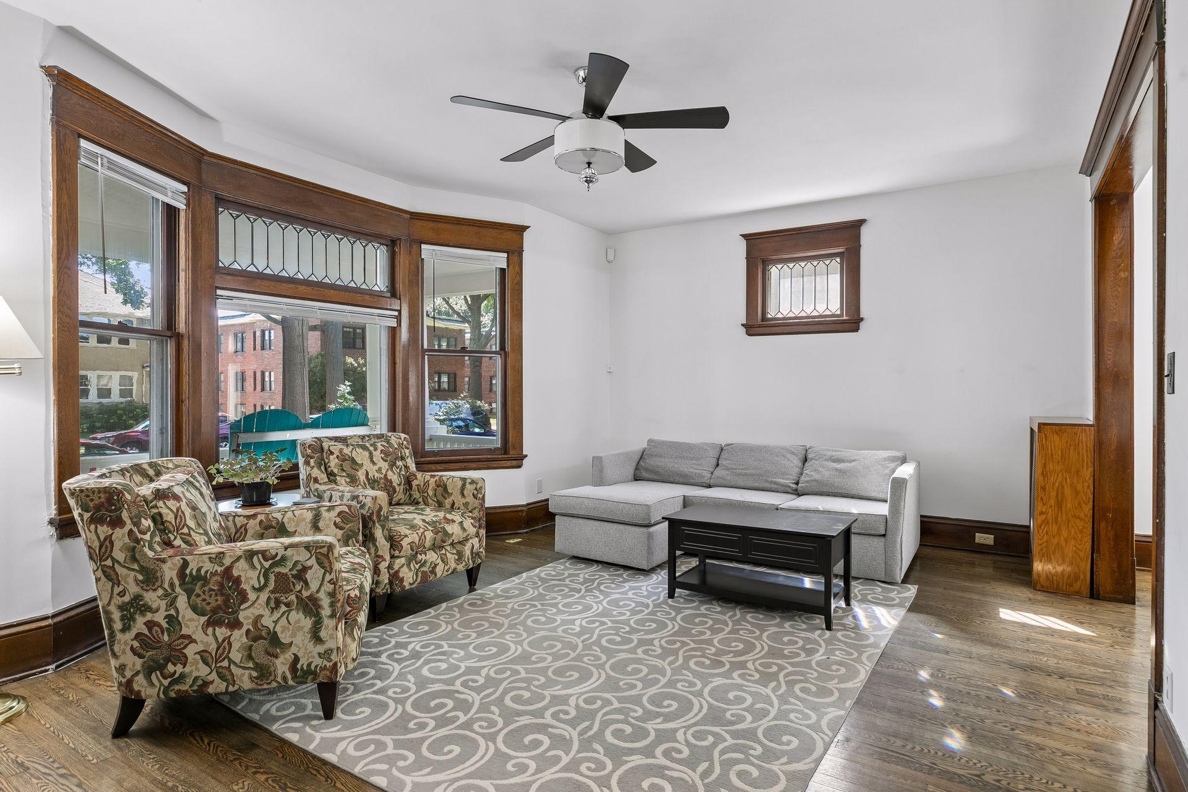
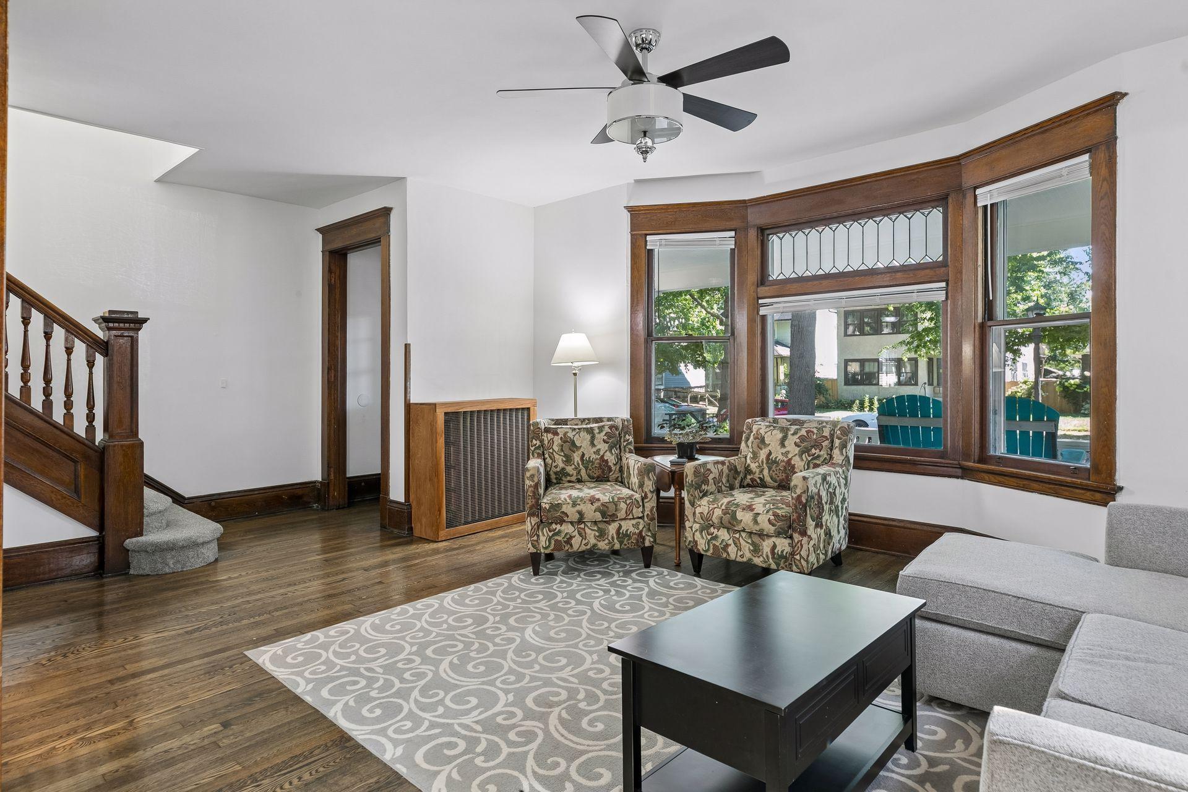
A CLASSIC IN SUMMIT HILL! Discover the vintage and modern beauty of this 1910 historic home in the coveted Summit Hill neighborhood. You'll love the welcoming front porch, original leaded glass windows, timeless architecture, natural woodwork, high ceilings, abundance of natural light, and three finished floors - each with a bath. The thoughtful floorpan starts with a well designed updated kitchen renovation offering better flow and modern upgrades: center island with breakfast bar & storage, large walk-in pantry, granite counters, stainless appliances, sleek subway tile backsplash, and a walkout to the backyard. The bright & airy living room provides a beautiful living space with adjacent formal dining room - both feature the remarkable leaded glass bay windows and flawless hardwood floors. Completing the main floor is a bedroom or versatile office and a convenient powder room. The second story offers two spacious bedrooms with walk-ins closets and a 3rd bedroom that could function as a sun room or studio with walls of glass and scenic views of the treetops! A full updated bath completes the second floor. The unfinished 3rd floor attic is an opportunity to add a fun play space or office - insulated & drywalled. Awesome living and entertaining space in the finished basement with a family room, 5th bedroom and 3/4 bath - possible separate living quarters with a side entrance. Extend your living outdoors with the front porch, rear deck and paver patio! The lot if fully fenced in the front and back with colorful gardens and perennials. Oversized 2 car garage with additional off-street parking or car/boat storage on the large parking pad. Ultra convenient urban location within walking distance to everything you need - a mix of entertainment and dining options as you stroll down the tree lined streets to Selby and Grand Ave. Brand new carpet throughout, kitchen LVP flooring 2025, new high-efficiency condensing combi-boiler and tankless water heater 2023, 8 new Andersen windows 2023, roof and gutters 2022, fence & patio 2021. You will appreciate all the desirable characteristics of this lovely home, strong sense of community, proximity to schools and parks, and the timeless appeal. LIVE & PLAY in this gem of a neighborhood!
| yesterday | Listing updated with changes from the MLS® | |
| 2 weeks ago | Price changed to $569,900 | |
| a month ago | Status changed to Active | |
| a month ago | Listing first seen on site |

Listing information is provided by Participants of the Northstar MLS. IDX information is provided exclusively for personal, non-commercial use, and may not be used for any purpose other than to identify prospective properties consumers may be interested in purchasing. Information is deemed reliable but not guaranteed. Copyright 2026, Northstar MLS.
Last checked: 2026-10-16 09:53 PM UTC
Did you know? You can invite friends and family to your search. They can join your search, rate and discuss listings with you.